Container Cabin Build

Comment regarding the bunk beds. I put bunk beds in my cabin and nobody over the age of about 40 will use the top bunks. They prefer to sleep on the couch or a cot rather than crawling up into a top bunk.
No problem for kids, but not so great for older adults.
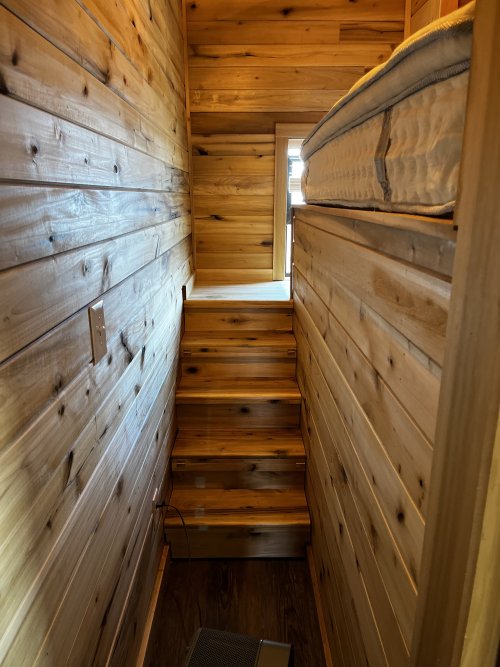
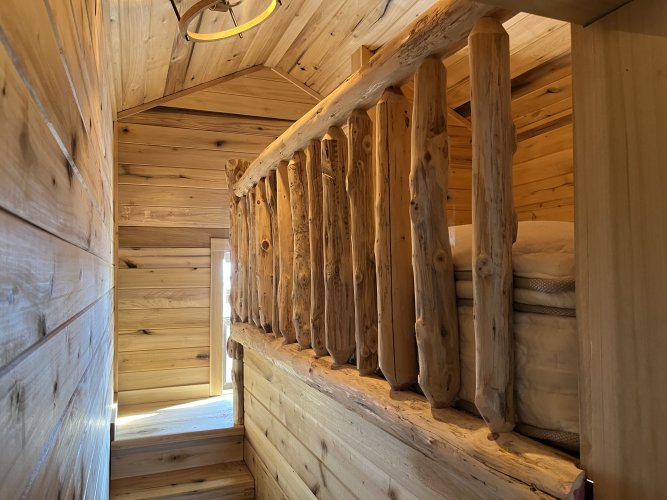
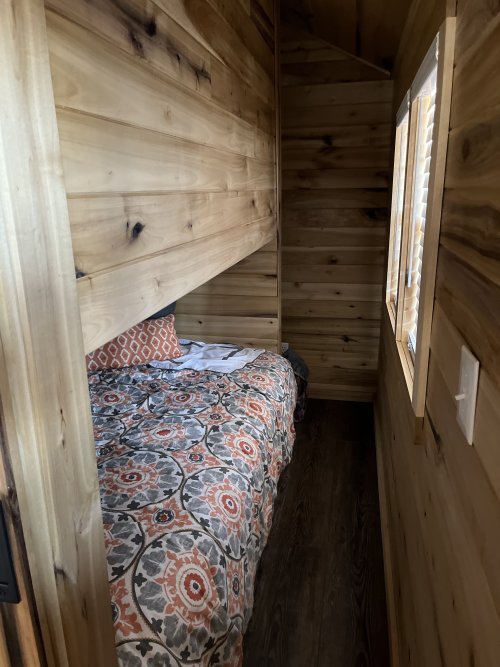
I built in bunk beds as two bedrooms, will try to find a picture to post but build steps up to the top bunk (which have storage drawers built in) and then insulated between top and bottom bunk. It is crazy useful and doesn't feel like bunk beds, everyone gets their own space BUT still gets 2 queens in the sq ft.
 
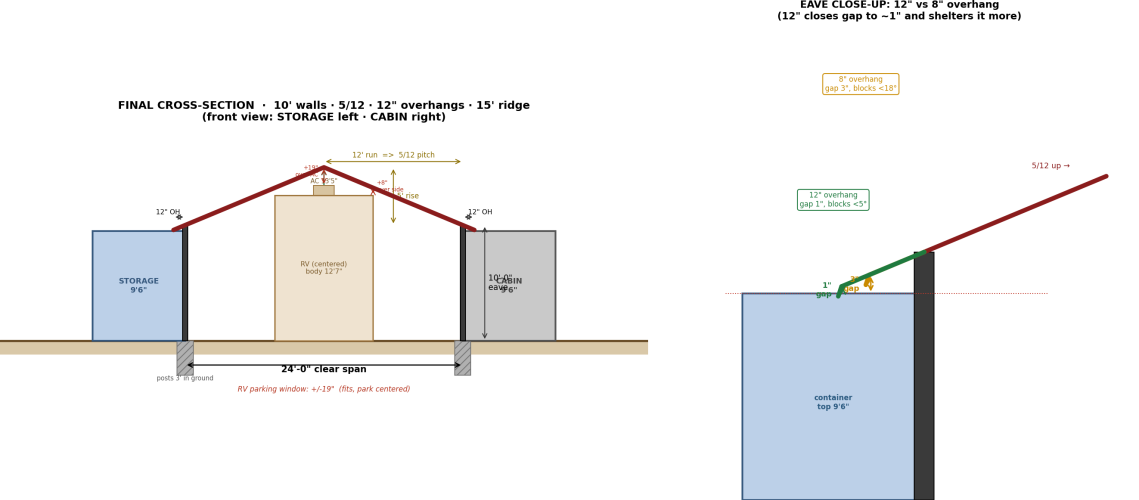
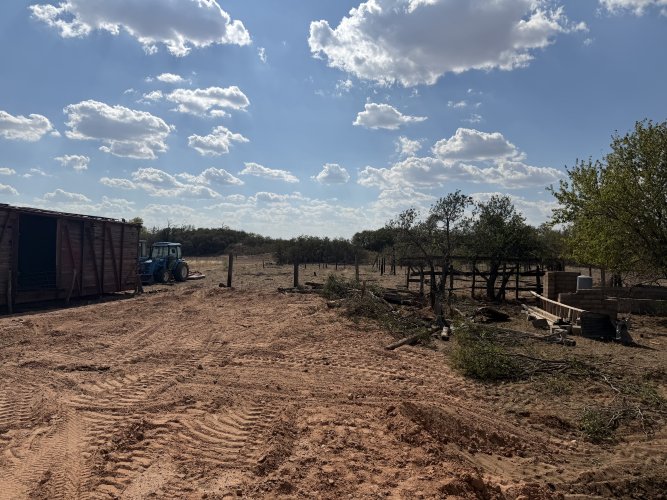
Okay this is what I think is the final version. This quote came back at $10,680, the 12’6” walls with the 3’ of upper sheeting was $11,580. So I like the looks better for the 10’ walls and a 13’5” 5th wheel would technically fit still, I just don’t see myself ever taking mine up there but wanted to have it useable for that kind of thing in the future if I ever moved the containers somewhere else.

IMG_5765.png
 
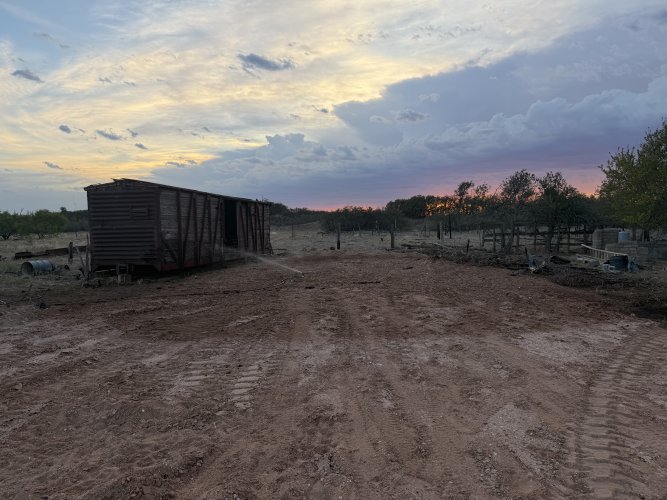
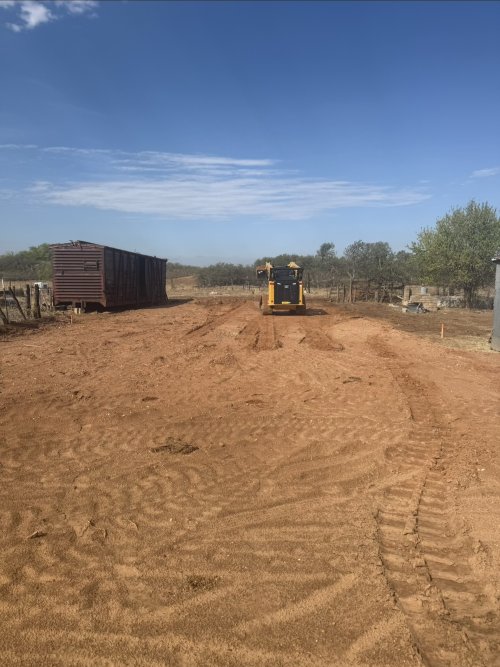
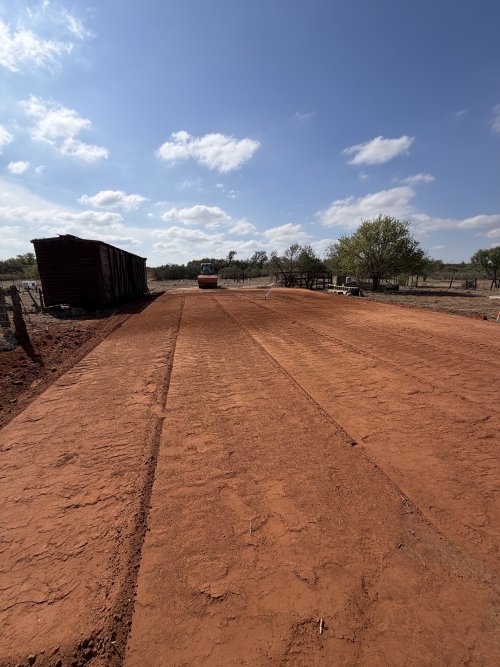
I’m not going to put a roof over the containers and want it to be free standing so if I sell and take the containers there will be a RV cover to utilize the septic tank and water and electric and nice gravel pad I’m putting in.

ah....I copy that.

Here is a thought...Give yourself room to add a separate roof on the containers if you decided you wanted more slope to run rain off, and a thermal break to take the heat load off the ceiling. GPT has some interesting ideas on the amount it will reduce AC load.
 
ah....I copy that.

Here is a thought...Give yourself room to add a separate roof on the containers if you decided you wanted more slope to run rain off, and a thermal break to take the heat load off the ceiling. GPT has some interesting ideas on the amount it will reduce AC load.
I'm putting the elastometric? roof coating on the storage one for sure. May end up adding it to the cabin one down the road it it works well on the storage one. I'm thinking of having a very slight angle on the containers sloping toward the outside (maybe 1/2" over the 8' width) to help encourage the rain to run off to the outside instead of toward the inside.
 
That seems wider than 7'? The width of the container does put a crimp on things. Don't think I could incorporate that.

That looks VERY well laid out and cool though!
I couldn't see your proposed bed layout, doing twins? could do similar approach but understand the 7' limitation, I would think you could leave a 1' walkway and still fit twins with steps to avoid ladder (which seems to be most people's concern)
 
I couldn't see your proposed bed layout, doing twins? could do similar approach but understand the 7' limitation, I would think you could leave a 1' walkway and still fit twins with steps to avoid ladder (which seems to be most people's concern)
I'm doing queen bunks on the end sideways - you access from the front. Then on the side I'm doing a twin loft with a futon under it. No fancy separate bedroom for my guests! ;)

I could build some kind of shelf/step deal that you could access the top queen bunk and the twin loft bunk from between them.
 

Latest posts

Forum statistics

Threads
119,926
Messages
2,243,153
Members
39,056
Latest member
robgoucher
Back
Top