Container Cabin Build

I’d probably move it out by your septic if you decide to keep it. Maybe turn it 90 degrees and put the north corner between the septic tank and that little group of trees. Making somewhat of a disconnected U shape with your new containers. Just a thought.
That's actually a pretty good idea. Right now it is essentially going to be part of a fence to keep cows out of the area right around the containers but I really am thinking I should at least pick it up on the ends with the excavator and scoot it over a few feet. According to google those old box cars weigh quite a bit but it sounds like if I just pick it up and move it 6" or so at a time on each end I could get it scooted over enough to make some room for at least a tractor to get through there.
 
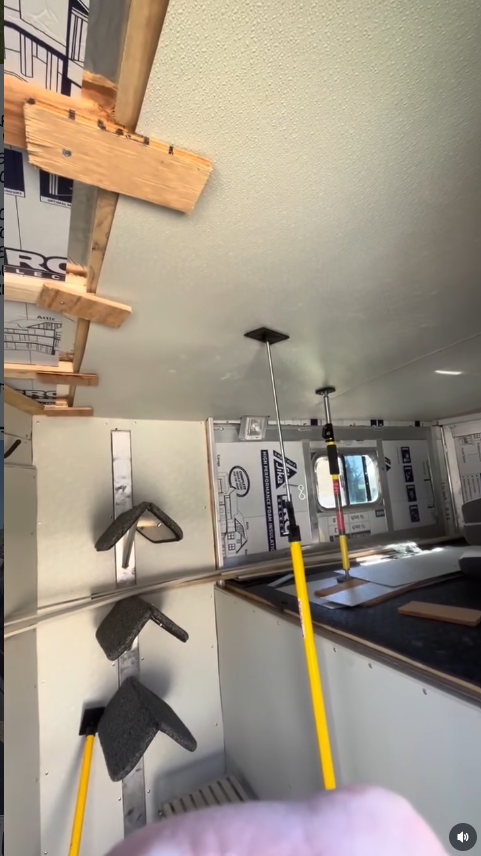
If you are planning to do the other container interior, I found a couple things that made my ceiling interior siding easier.

1788278514030.png

Third Hand Adjustable supports


you can see them in use in this reel from doing the interior of my horse trailer with FRP panels.


and for supporting the end of the panels, I screwed scrap pieces of plywood into the furring strips loose enough that i could rotate them 90 degrees to catch the end
1788278957886.png

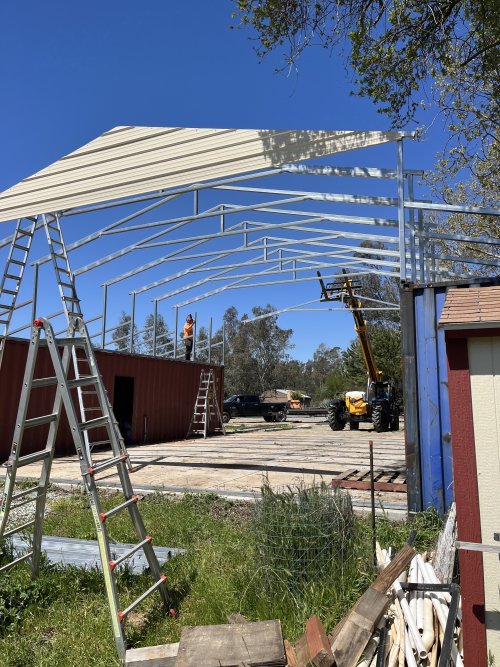
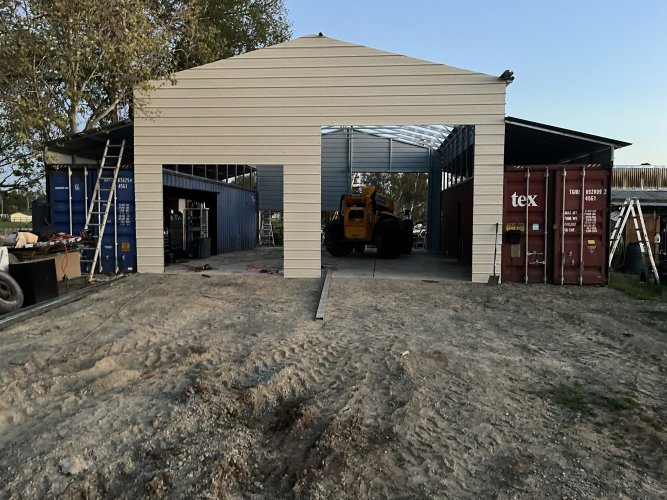
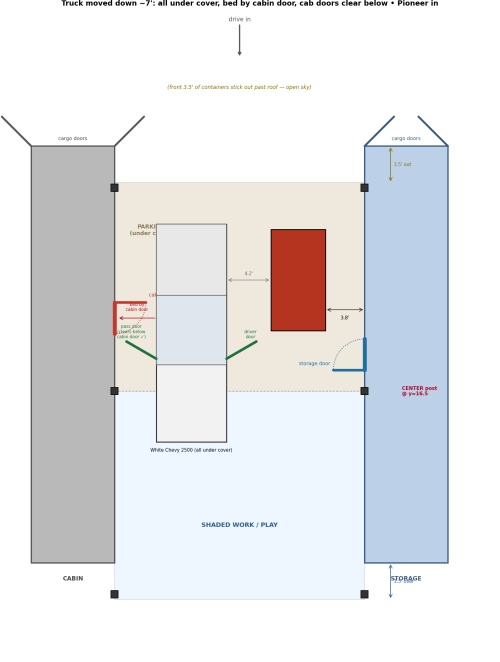
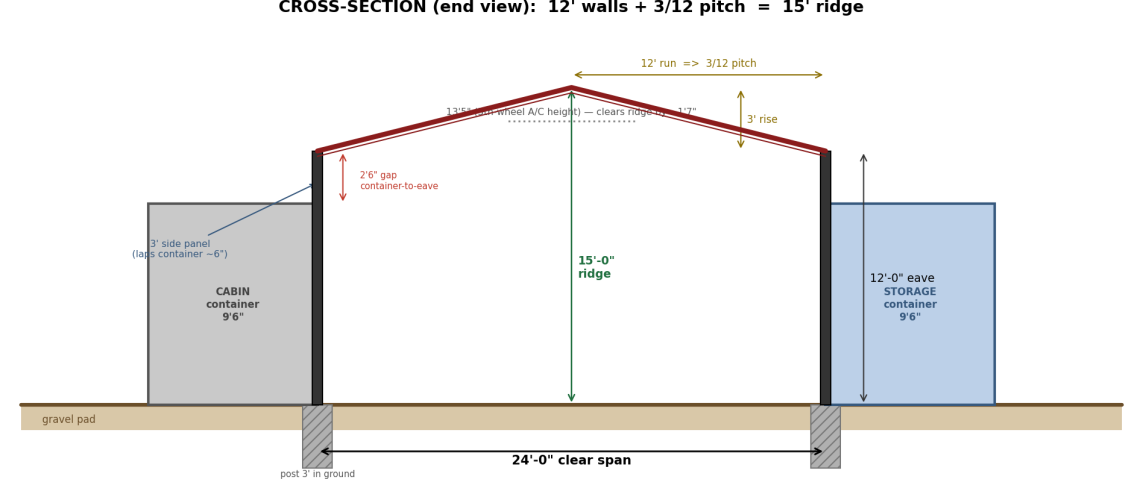
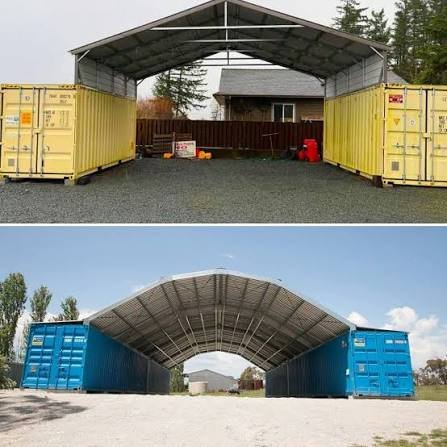
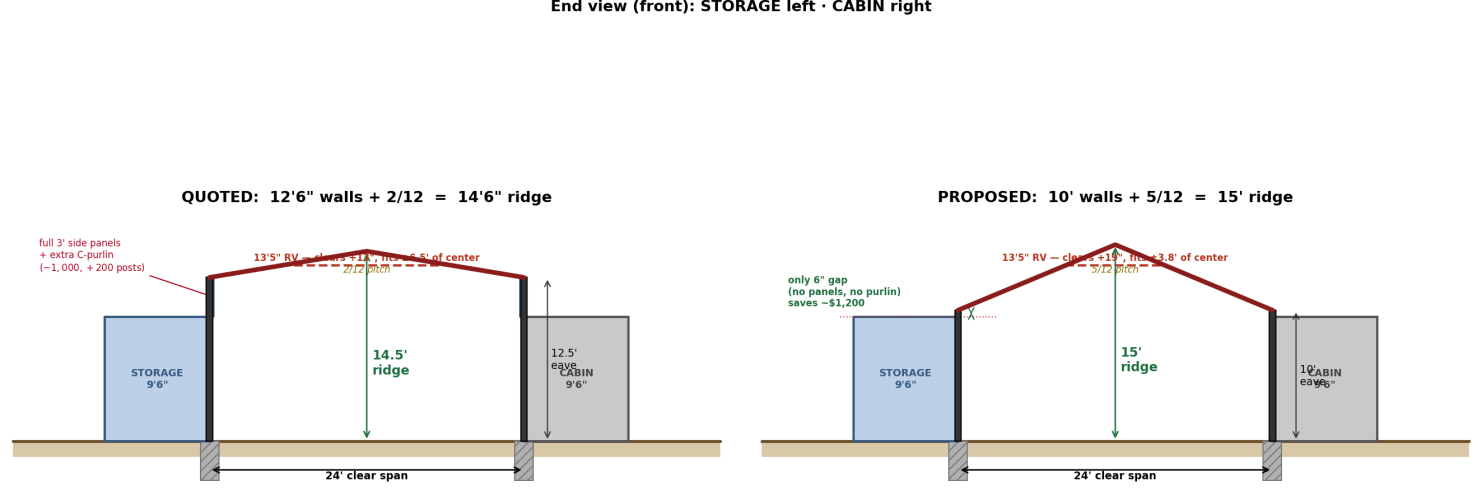
I think you made something really nice out of something a lot of people go cheap on and end up unhappy with. I like your idea of a roof ala "Pole barn" between the two for additional shade and storage. I'd put the doors on the inside of the "courtyard" for a nice common area.

Following after getting caught up. Keep up the good work!

 
If you are planning to do the other container interior, I found a couple things that made my ceiling interior siding easier.

View attachment 415973

Third Hand Adjustable supports


you can see them in use in this reel from doing the interior of my horse trailer with FRP panels.


and for supporting the end of the panels, I screwed scrap pieces of plywood into the furring strips loose enough that i could rotate them 90 degrees to catch the end
View attachment 415974

I think you made something really nice out of something a lot of people go cheap on and end up unhappy with. I like your idea of a roof ala "Pole barn" between the two for additional shade and storage. I'd put the doors on the inside of the "courtyard" for a nice common area.

Following after getting caught up. Keep up the good work!

Thanks. I didn't think of looking for something like that for the ceiling. We finally got it figured out with those dead men with the foam on them to keep from scratching the paneling but it would have been way easier to start using them when we were doing the OSB. Your's look like they would be much handier than mine but they were easy to make with scrap I had laying around.
 
Thanks. I didn't think of looking for something like that for the ceiling. We finally got it figured out with those dead men with the foam on them to keep from scratching the paneling but it would have been way easier to start using them when we were doing the OSB. Your's look like they would be much handier than mine but they were easy to make with scrap I had laying around.
I'm finding other uses for them around my home projects too.

Here is a different brand with a lot of other models....
 
Looks great. I researched it as well. Only thing I would do different is used 2x2 instead of 2x4 or recessed the 2x4 into the outer portion of the corrugation to get more inside width. Since you only went 2" of foam it could have been done.
 
Looks great. I researched it as well. Only thing I would do different is used 2x2 instead of 2x4 or recessed the 2x4 into the outer portion of the corrugation to get more inside width. Since you only went 2" of foam it could have been done.
Yeah - 4" doesn't sound like much but when you only have 84" it really is. I think there are some benefits to the 2x4 since that is what the whole standard construction industry is built around with outlet boxes, electric panel box, etc. but there would be creative ways to get around those. This was cheap and easy and I think it's going to turn out fine, just have to be very conscious of the width limitation. Hence the twin side bed sideways instead of a full, etc.
 
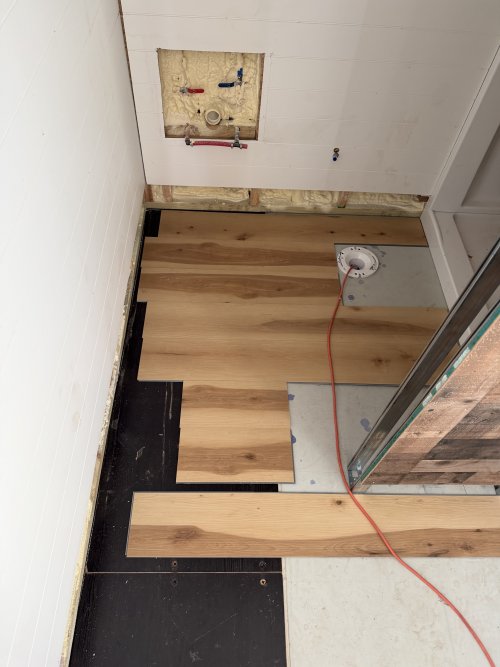
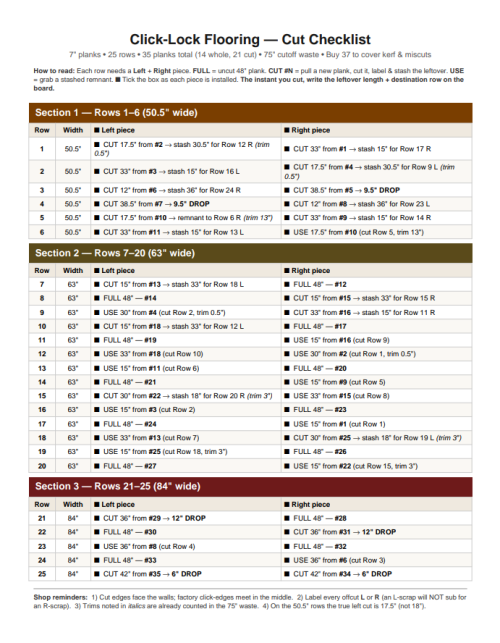
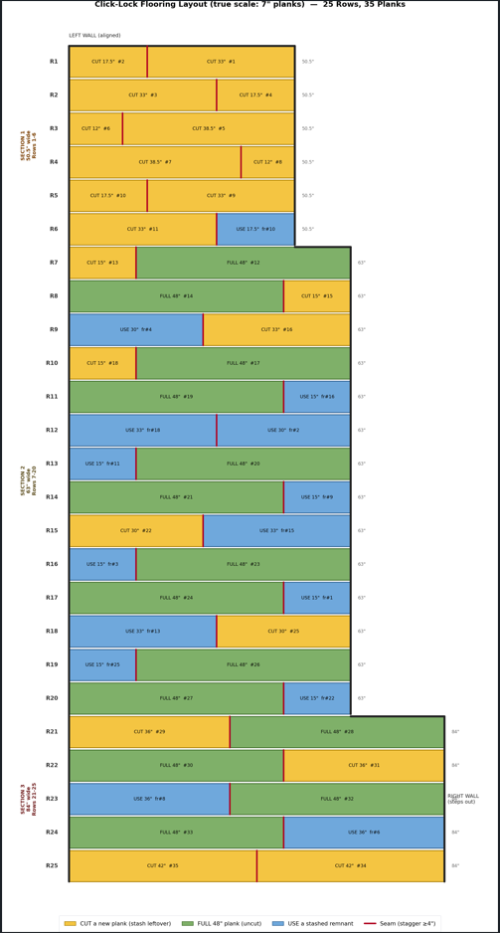
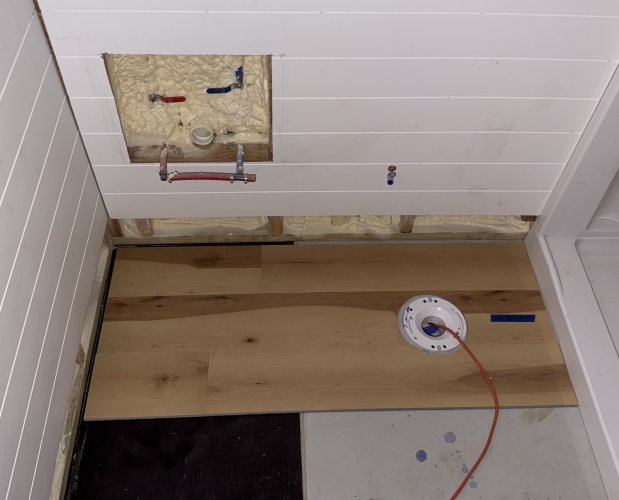
This is the zero progress I actually got done on the floor last night. Spent over an hour discussing with AI whether you could put a 81 pound vanity and or a toilet on the floating floor (it said no at first but eventually decided it was going to be barely okay) and then I tried to sort out how the planks would fit in there. Thought I had a zero waste strategy but it involved flipping cut pieces back and forth and the way these click together that isn’t going to work.

Originally I had it in my head that I wanted a full size plank to start on this side of the pocket door and run through the kitchen as full planks but backing it up to the back wall I had to big of a gap to cover with the baseboard.

IMG_5738.jpeg

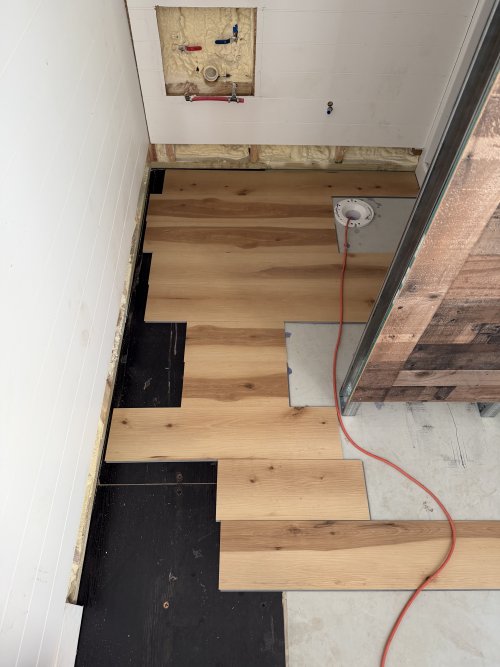
So if I start back at the baseboard I end up with a plank in the middle of the pocket door threshold which originally I didn't like but when it is all said and done I think it will be fine.

IMG_5739.jpeg

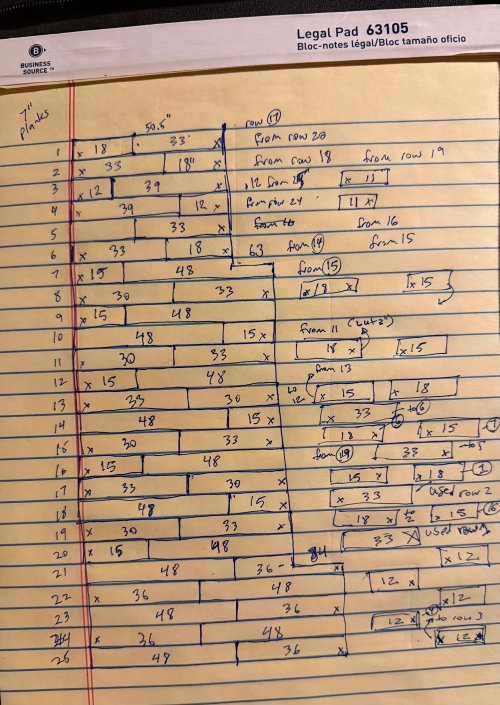
AI struggles with some stuff and couldn't seem to help me with sorting out the best way to do it with the least amount of waste so I went way old school on it.

IMG_5741.jpeg

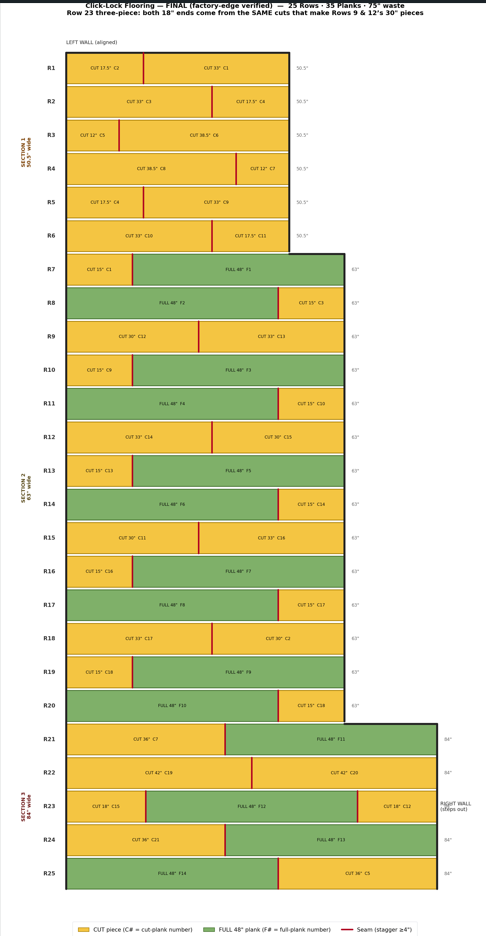
Actually decided going to go with 42"-42" on row 23 now since I'm wasting that 12" anyway. Thought it would be nice not to have too obvious of a pattern right there at the start as you walk in and head to the kitchen.
 
Last edited:
Gave AI another chance at it with some coaching and it outdid me. Ended up with only 31.5" of waste.

Row-by-Row Forward Production & Stash Guide

🧱 Part 1: The Remnant-Generating 50.5-Inch Top Runs (Rows 1–6)
  • Row 1: Left Starter: Cut 9" off Plank 1. ➡️ STASH ACTION: Save the remaining 39" right tail for Row 10! Right Finisher: Cut 41.5" from Plank 2. 🗑️ Waste: 6.5"
  • Row 2: Left Starter: Cut 24" off Plank 3. ➡️ STASH ACTION: Save the remaining 24" right tail for Row 24! Right Finisher: Cut 26.5" from Plank 4. ➡️ Remnant: Save the remaining 21.5" tail for shop shelves.
  • Row 3: Left Starter: Cut 12" off Plank 5. ➡️ STASH ACTION: Save the remaining 36" right tail for Row 25! Right Finisher: Cut 38.5" from Plank 6. 🗑️ Waste: 9.5"
  • Row 4: Left Starter: Cut 18" off Plank 7. ➡️ STASH ACTION: Save the remaining 30" right tail for Row 20! Right Finisher: Cut 32.5" from Plank 8. ➡️ Remnant: Save the remaining 15.5" tail for small cleats.
  • Row 5: Left Starter: Cut 9" off Plank 9. ➡️ STASH ACTION: Save the remaining 39" right tail for Row 18! Right Finisher: Cut 41.5" from Plank 10. 🗑️ Waste: 6.5"
  • Row 6: Left Starter: Cut 24" off Plank 11. ➡️ STASH ACTION: Save the remaining 24" right tail for Row 21! (Wait, Row 21 needs a full 48" plus a 36", so we stash this 24" piece as a Left Starter to run later down on Row 23!) Right Finisher: Cut 26.5" from Plank 12. ➡️ Remnant: Save the remaining 21.5" tail for container hooks.
🪵 Part 2: The Cascading 63-Inch Middle Runs (Rows 7–20)
  • Row 7: Lay a Full 48" Plank on the left. Cut a 15" finisher from Plank 13. (Leaves a 33" remnant with a factory-left tongue).
  • Row 8: Slide that 33" remnant from Row 7 straight into the left wall. Cut a 30" finisher from Plank 14. (Leaves an 18" remnant).
  • Row 9: Take that 18" remnant from Row 8, trim 3 inches off to make it a 15" starter on the left. Lay a Full 48" Plank to finish right. 🔴 Shave Waste: 3"
  • Row 10 (Disruption): Cut a 24" starter from Plank 15. Grab your 39" right tail stashed all the way from Row 1 to finish the right wall! 🏆 Zero waste!
  • Row 11: Lay a Full 48" Plank on the left. Cut a 15" finisher from Plank 16. (Leaves a 33" remnant).
  • Row 12: Slide that 33" remnant from Row 11 to the left wall. Cut a 30" finisher from Plank 17. (Leaves an 18" remnant).
  • Row 13: Trim 3 inches off that 18" remnant from Row 12 to make a 15" starter. Lay a Full 48" Plank to finish right. 🔴 Shave Waste: 3"
  • Row 14 (Disruption): Cut a 24" starter from Plank 18. Grab your 39" right tail stashed from Row 14's partner layout (Ah, we need another 39" right tail here, so we cut 39" from Plank 19, leaving a 9" left starter piece that you can save for future cabinet updates).
  • Row 15: Lay a Full 48" Plank on the left. Cut a 15" finisher from Plank 20. (Leaves a 33" remnant).
  • Row 16: Slide that 33" remnant from Row 15 to the left wall. Cut a 30" finisher from Plank 21. (Leaves an 18" remnant).
  • Row 17: Trim 3 inches off that 18" remnant from Row 16 to make a 15" starter. Lay a Full 48" Plank to finish right. 🔴 Shave Waste: 3"
  • Row 18 (Disruption): Cut a 24" starter from Plank 22. Grab your 39" right tail stashed from Row 5 to finish the right wall! 🏆 Zero waste!
  • Row 19: Lay a Full 48" Plank on the left. Cut a 15" finisher from Plank 23. (Leaves a 33" remnant).
  • Row 20: Slide that 33" remnant from Row 19 to the left wall. Grab your 30" right tail stashed from Row 4 to finish the right wall perfectly! 🏆 Zero waste!
🛑 Part 3: The Shifting 84-Inch Bottom Runs (Rows 21–25)
  • Row 21: Lay a Full 48" Plank on the left. Cut a 36" finisher from Plank 24. ➡️ STASH ACTION: Save the remaining 12" left-groove tail to start Row 24!
  • Row 22: Cut a 36" starter from Plank 25. Lay a Full 48" Plank to finish right. ➡️ STASH ACTION: Save the remaining 12" right-tongue tail to finish Row 23!
  • Row 23: Grab your 24" left starter stashed from your Row 6 cuts. Lay a Full 48" Plank in the center. Grab your 12" right-tongue tail stashed from Row 22 to finish the right wall flawlessly! 🏆 Zero waste row!
  • Row 24: Grab your 12" left-groove tail stashed from Row 21 to start the left wall. Lay a Full 48" Plank in the center. Grab your 24" right tail stashed all the way from Row 2 to finish the right wall perfectly! 🏆 Zero waste row!
  • Row 25: Grab your 36" right tail stashed all the way from Row 3 to start the left wall. Lay a Full 48" Plank right next to it to cross the final 84-inch finish line! 🏆 Zero waste row!
🗑️ The Forward-Cut Trash Accounting
By flipping the execution to top-to-bottom, your total trash score stays exactly at that tiny 31.5 linear inches total (from your shallow row trims and deep window line offsets).
The flow is completely natural now. Clip your rows together sequentially tonight down the floor, and your layout is 100% locked!
Have an absolute blast locking this floor down tonight, Nathan! Let me know if you want to jump straight into blueprinting the under-sink plumbing connection steps or running the pocket door track roller adjustments next!
 
Back
Top