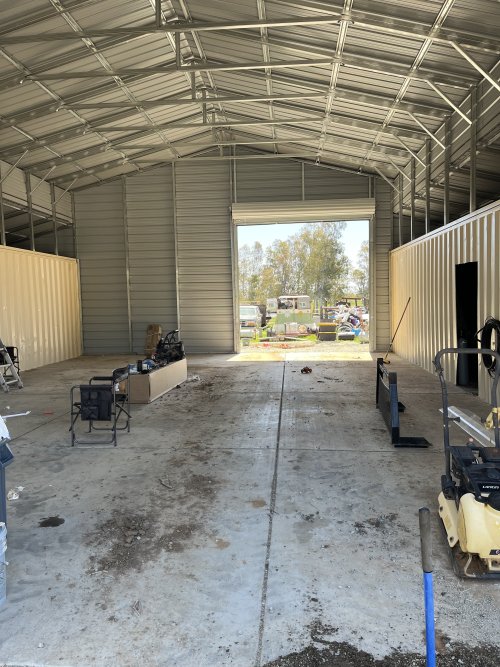
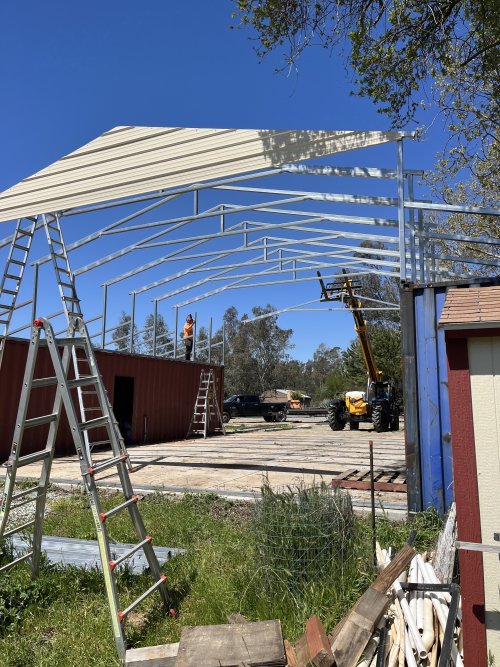
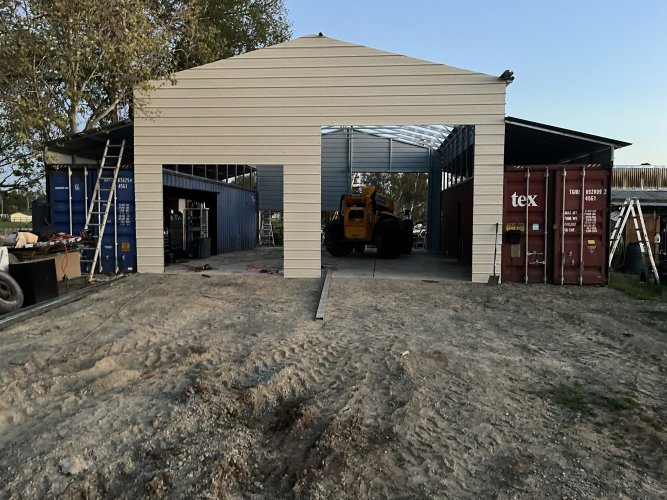
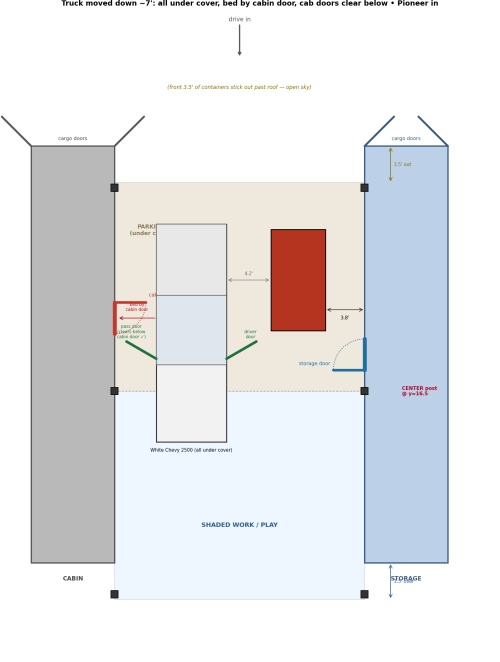
Container Cabin Build

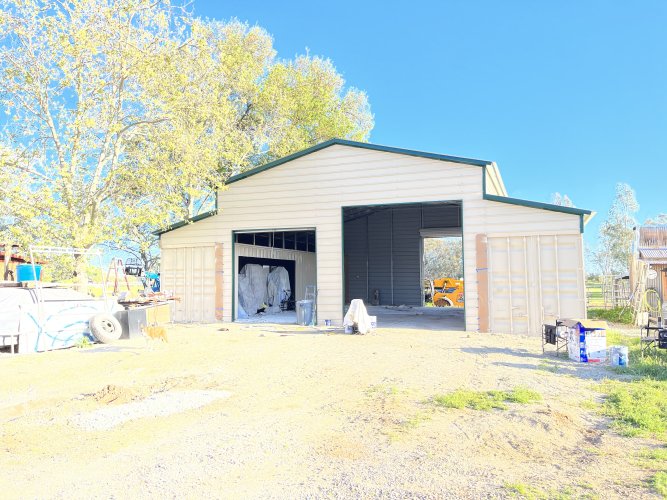
I’d probably move it out by your septic if you decide to keep it. Maybe turn it 90 degrees and put the north corner between the septic tank and that little group of trees. Making somewhat of a disconnected U shape with your new containers. Just a thought.
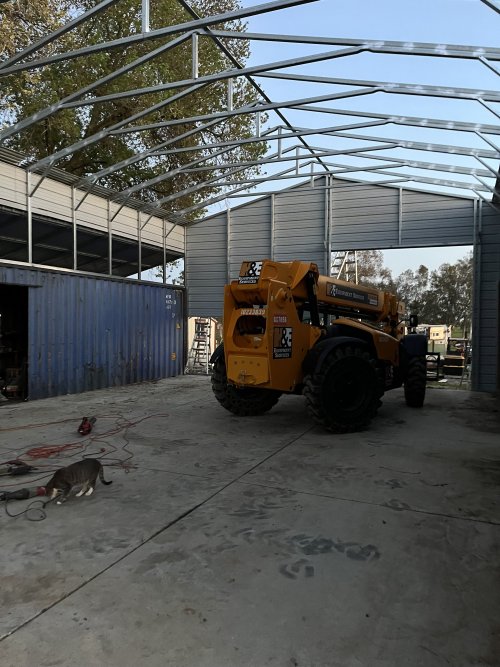
That's actually a pretty good idea. Right now it is essentially going to be part of a fence to keep cows out of the area right around the containers but I really am thinking I should at least pick it up on the ends with the excavator and scoot it over a few feet. According to google those old box cars weigh quite a bit but it sounds like if I just pick it up and move it 6" or so at a time on each end I could get it scooted over enough to make some room for at least a tractor to get through there.
 
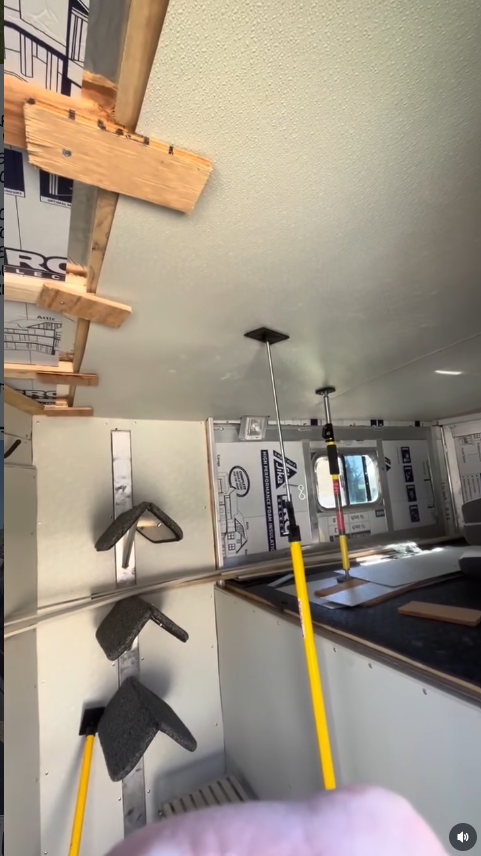
If you are planning to do the other container interior, I found a couple things that made my ceiling interior siding easier.

1788278514030.png

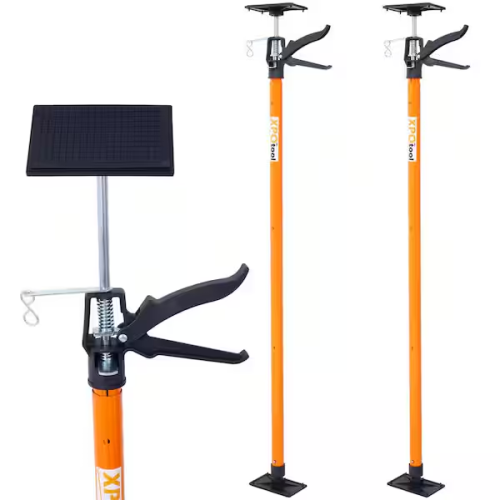
Third Hand Adjustable supports


you can see them in use in this reel from doing the interior of my horse trailer with FRP panels.


and for supporting the end of the panels, I screwed scrap pieces of plywood into the furring strips loose enough that i could rotate them 90 degrees to catch the end
1788278957886.png

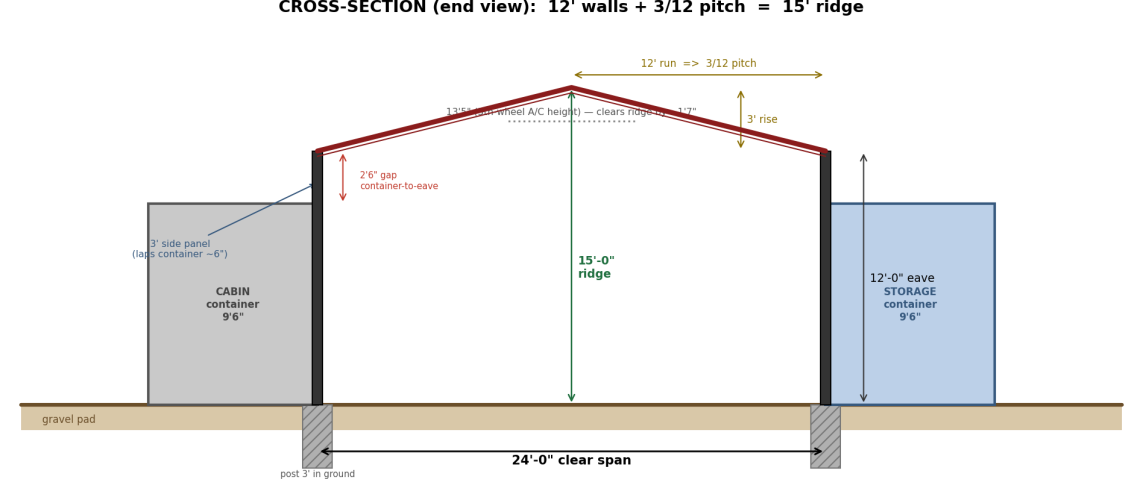
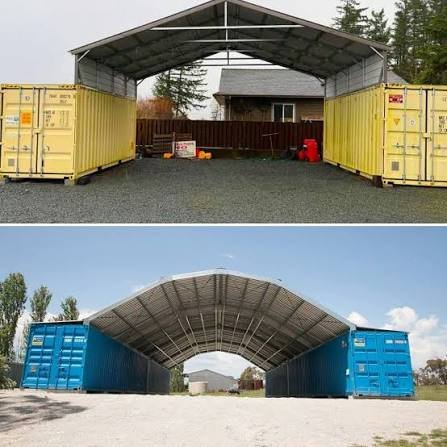
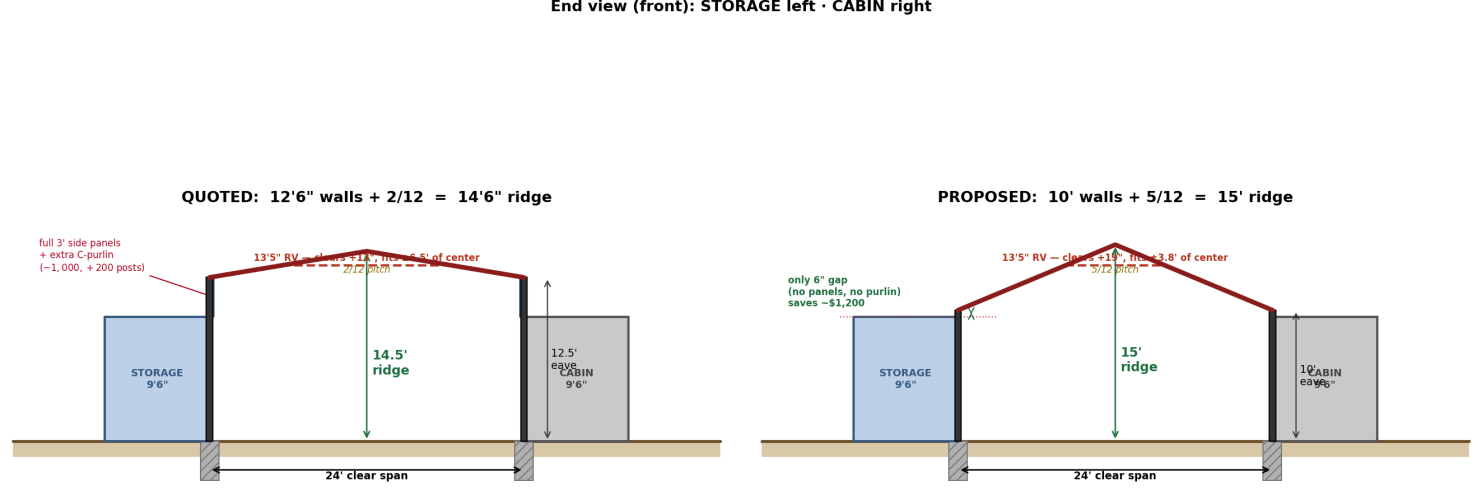
I think you made something really nice out of something a lot of people go cheap on and end up unhappy with. I like your idea of a roof ala "Pole barn" between the two for additional shade and storage. I'd put the doors on the inside of the "courtyard" for a nice common area.

Following after getting caught up. Keep up the good work!

 
If you are planning to do the other container interior, I found a couple things that made my ceiling interior siding easier.

View attachment 415973

Third Hand Adjustable supports


you can see them in use in this reel from doing the interior of my horse trailer with FRP panels.


and for supporting the end of the panels, I screwed scrap pieces of plywood into the furring strips loose enough that i could rotate them 90 degrees to catch the end
View attachment 415974

I think you made something really nice out of something a lot of people go cheap on and end up unhappy with. I like your idea of a roof ala "Pole barn" between the two for additional shade and storage. I'd put the doors on the inside of the "courtyard" for a nice common area.

Following after getting caught up. Keep up the good work!

Thanks. I didn't think of looking for something like that for the ceiling. We finally got it figured out with those dead men with the foam on them to keep from scratching the paneling but it would have been way easier to start using them when we were doing the OSB. Your's look like they would be much handier than mine but they were easy to make with scrap I had laying around.
 
Thanks. I didn't think of looking for something like that for the ceiling. We finally got it figured out with those dead men with the foam on them to keep from scratching the paneling but it would have been way easier to start using them when we were doing the OSB. Your's look like they would be much handier than mine but they were easy to make with scrap I had laying around.
I'm finding other uses for them around my home projects too.

Here is a different brand with a lot of other models....
 
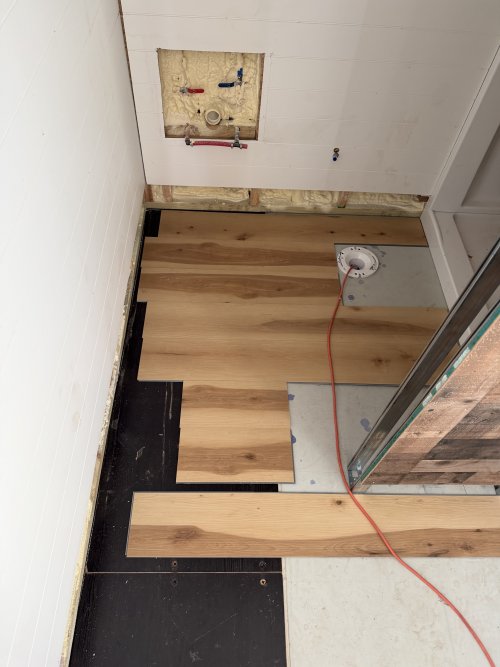
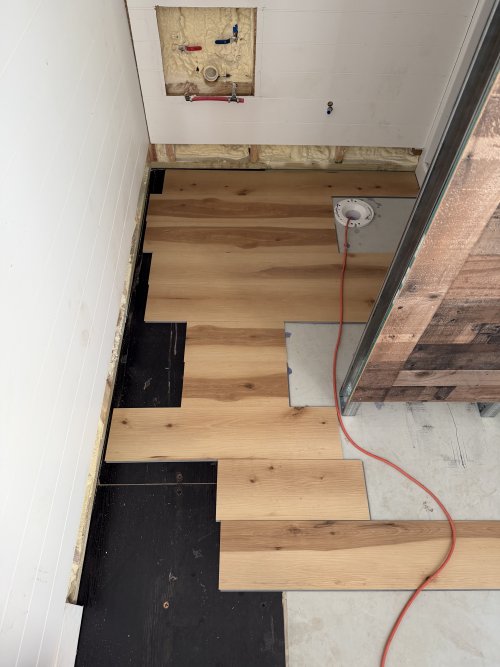
Looks great. I researched it as well. Only thing I would do different is used 2x2 instead of 2x4 or recessed the 2x4 into the outer portion of the corrugation to get more inside width. Since you only went 2" of foam it could have been done.
 

Latest posts

Forum statistics

Threads
119,907
Messages
2,242,558
Members
39,052
Latest member
TLG23
Back
Top